
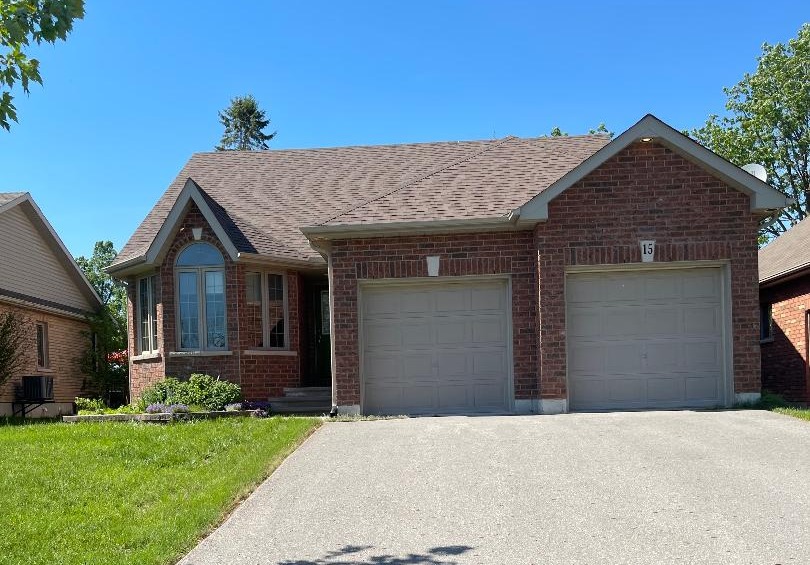
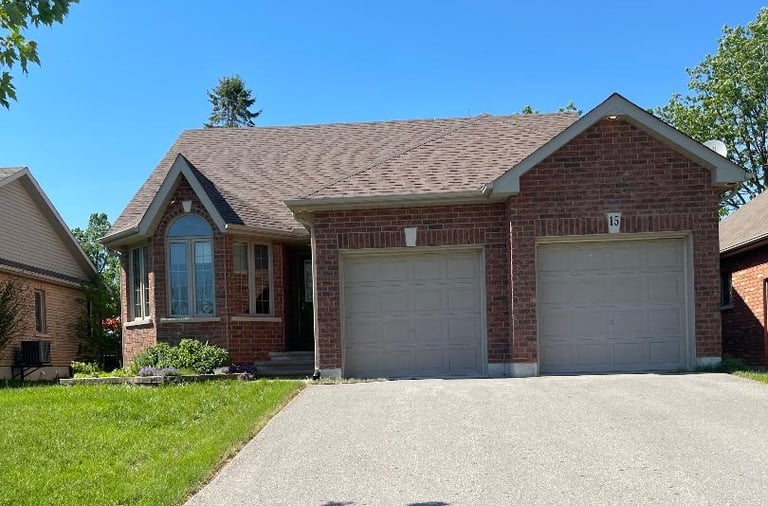
15 Gavey Street
Listed for Sale $579,900
More Than a House — A Place to Call Home
SOLD

OPEN HOUSE
Saturday and Sunday, June 20, 21 12-2pm
cancelled
How did it sell so quickly?
The answer is simple.
It wasn't luck.
It was preparation.



Thinking about Selling?
This property was prepared using the same proven process we use for all our clients:
Decluttering
Staging guidance
Professional photography
Strategic marketing
Targeted buyer outreach
If you're curious what your home might be worth, contact Anette for a complimentary consultation.
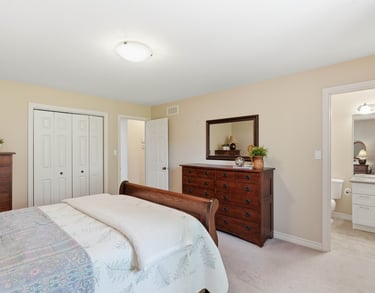
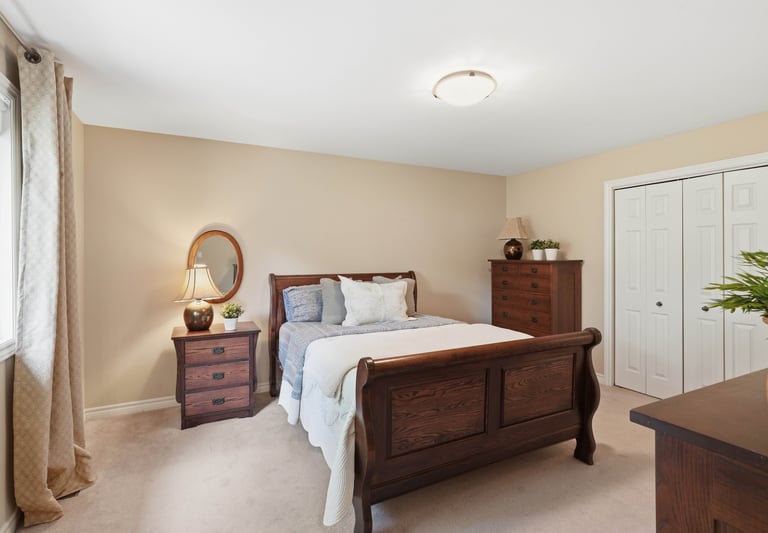
Primary Suite
Large Primary Bedroom
Overlooks Backyard
3-Piece Ensuite Bathroom
Walk-In Shower
Additional Bedroom & Bath
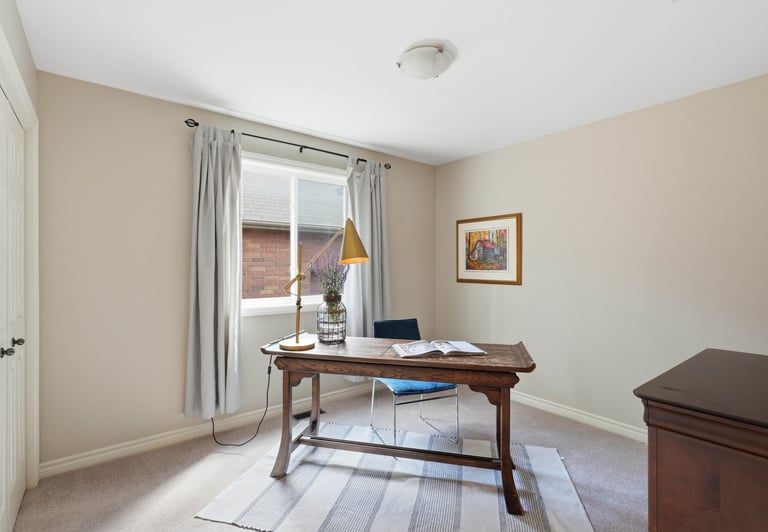
Generous Second Bedroom
Ideal Guest Room or Home Office
4-Piece Main Bathroom
Outdoor Features
Oversized Double-Car Garage
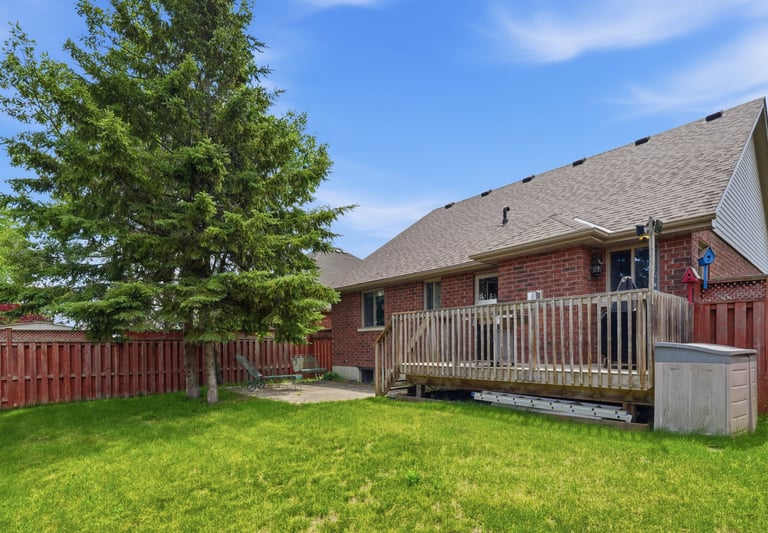

Stone Patio
Rear Deck
Mature Pine Tree
Private Backyard Setting
Space for Outdoor Relaxation & Entertaining
Location Highlights
Quiet Family-Friendly Neighbourhood
Close to Shopping
Close to Parks & Walking Trails
Near Schools
Convenient Access to Everyday Amenities
Home Details
2 Bedrooms
2 Bathrooms
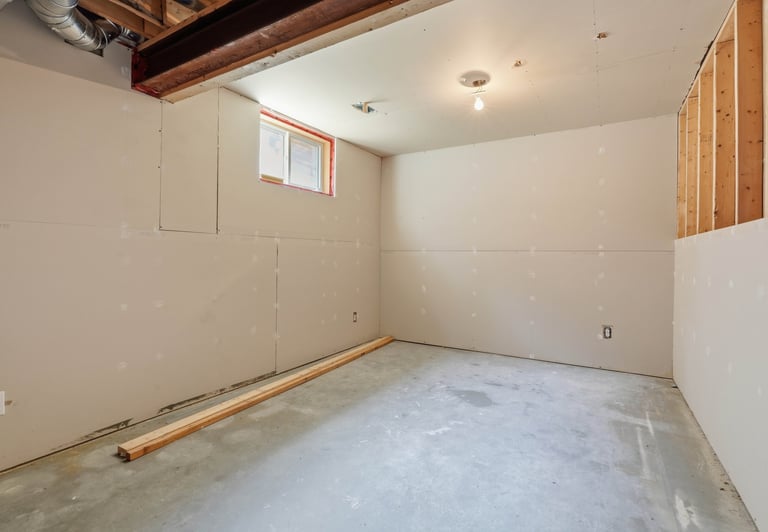
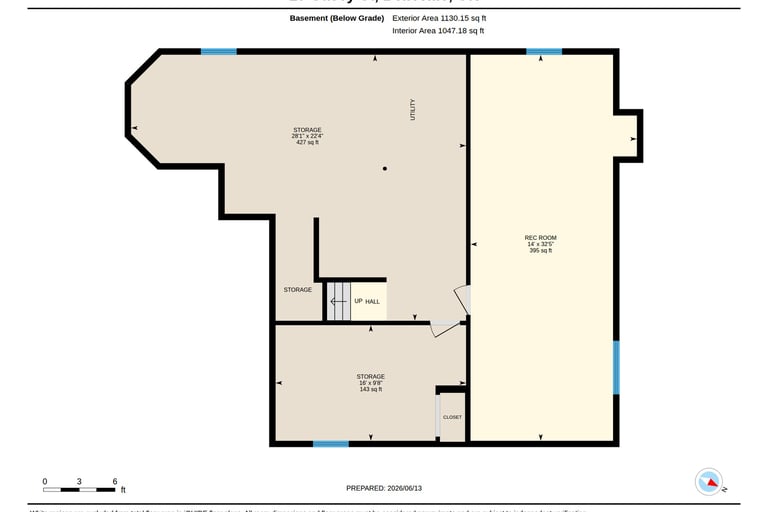
Partially Finished Basement
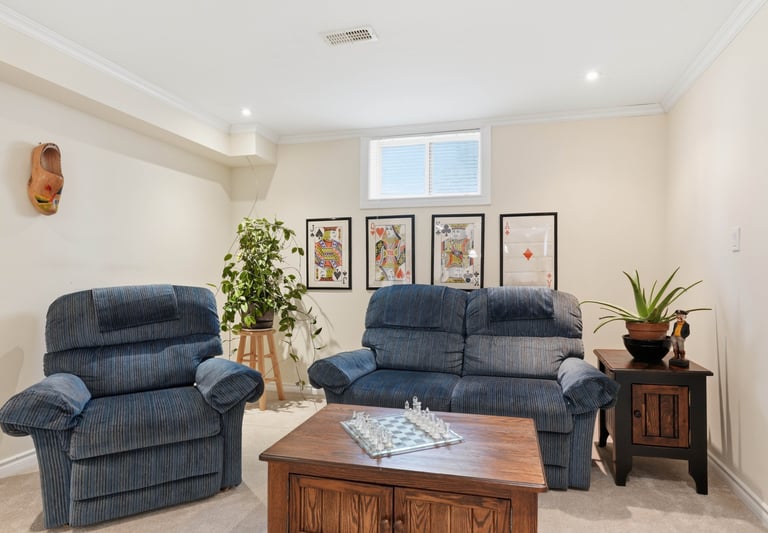
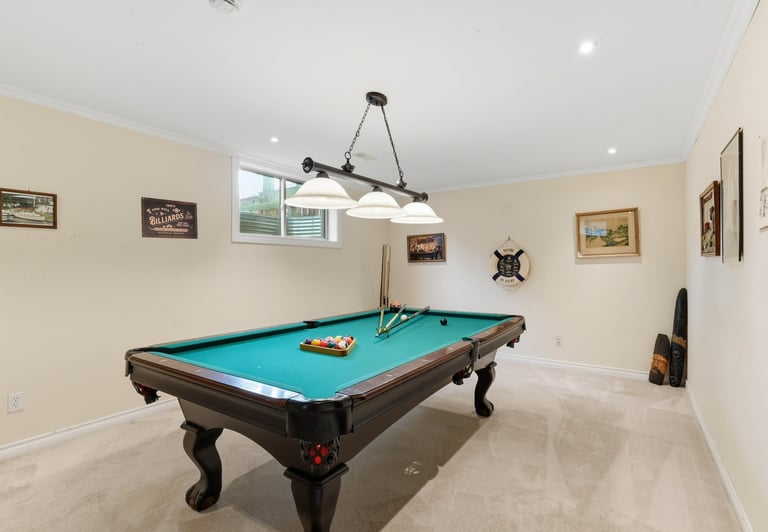
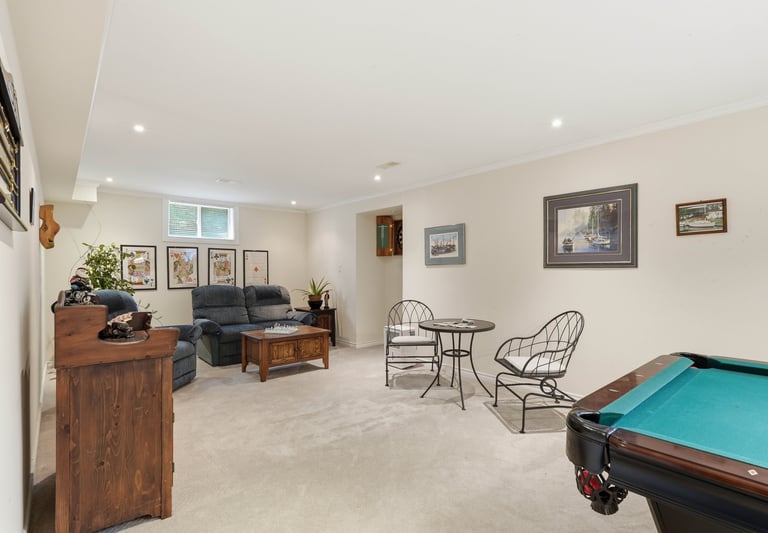
Finished Recreation Room
Partially Finished 3rd Bedroom in Basement
Main Floor Laundry
Central Vacuum
Natural Gas Heating
Municipal Services
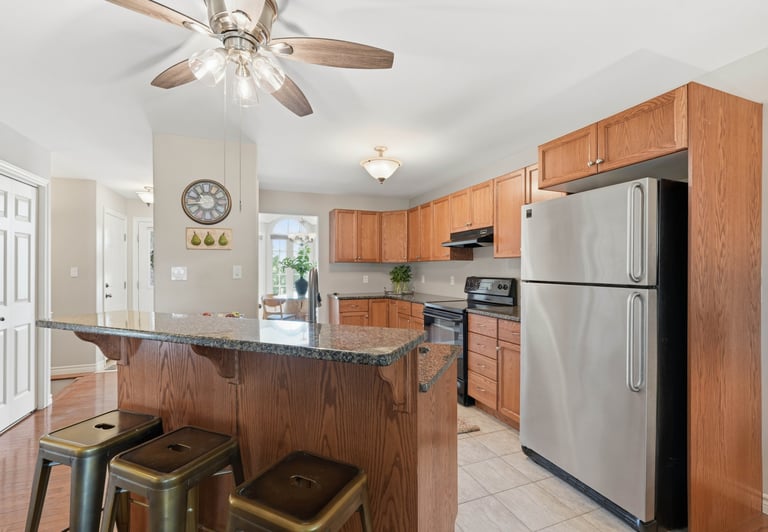
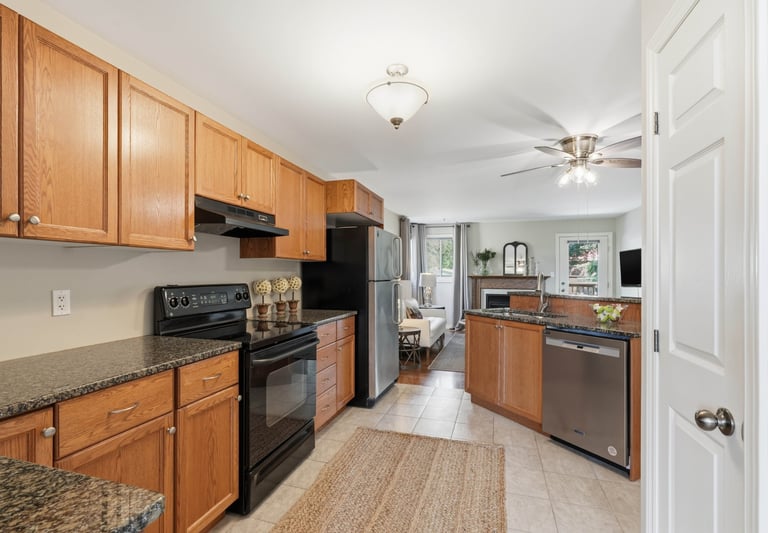
Kitchen & Dining
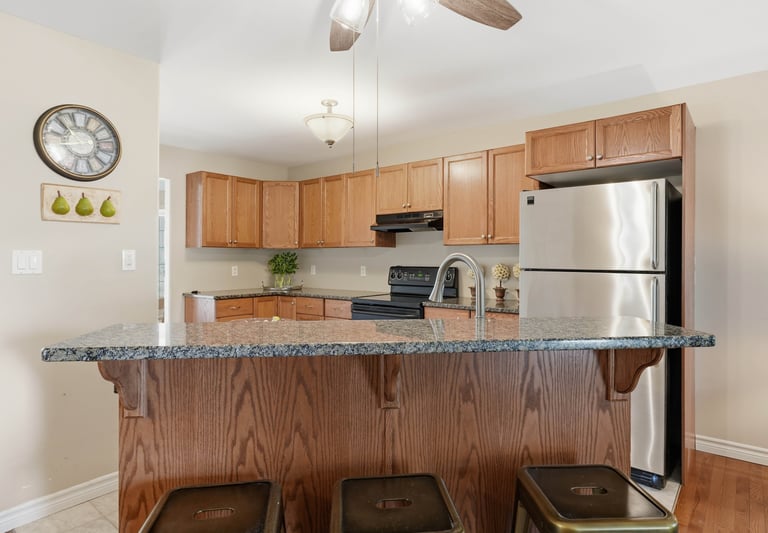
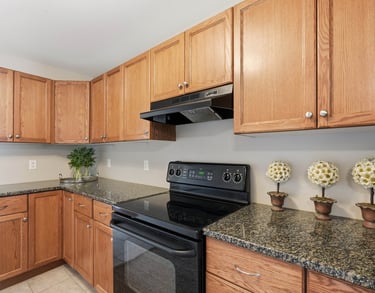
Granite Countertops
Solid Oak Cabinetry
Raised Breakfast Bar
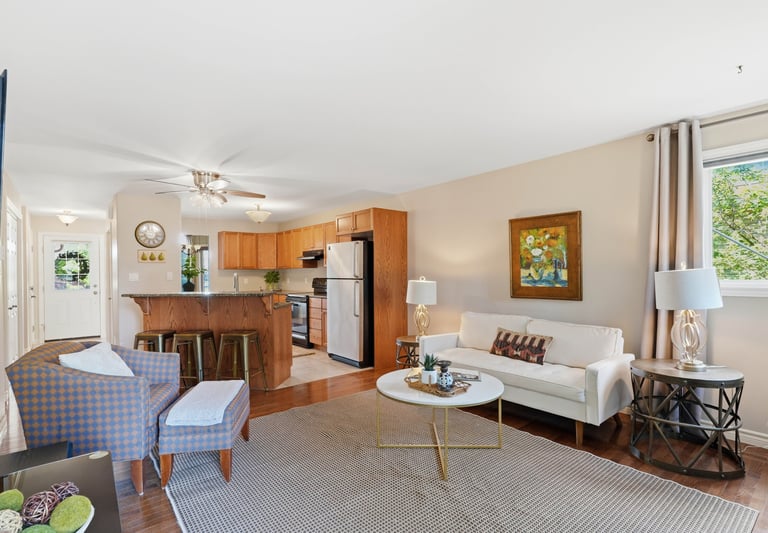
Open-Concept Kitchen
Large Pantry
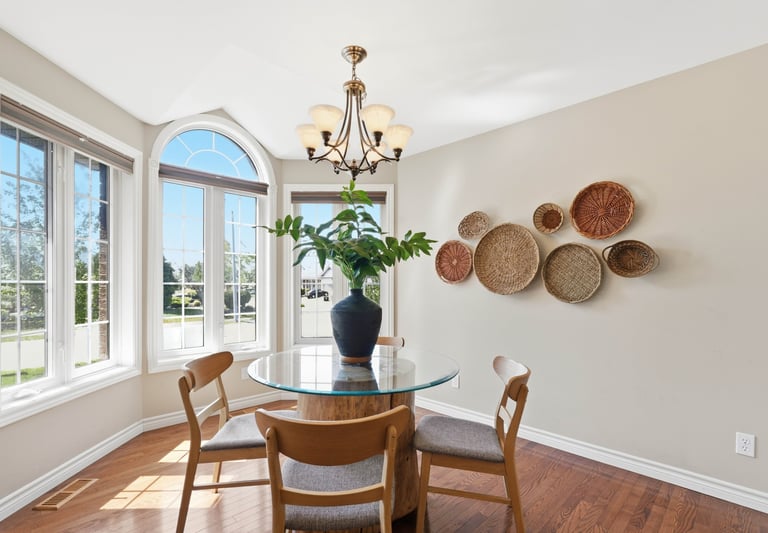
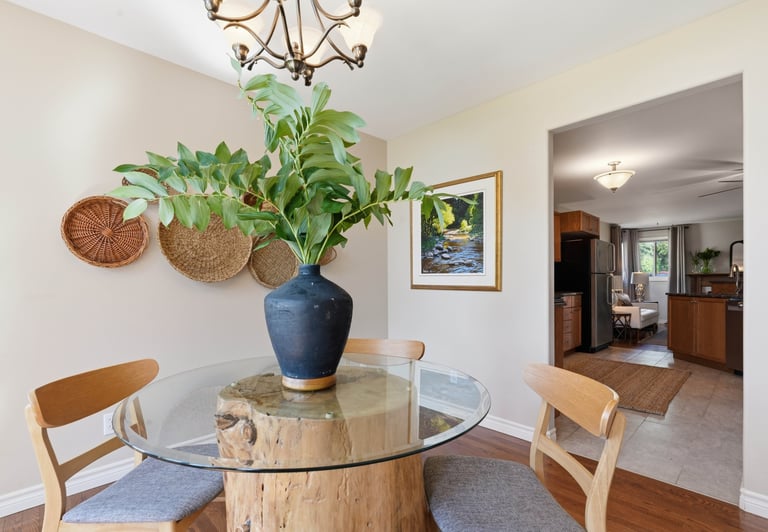
Spacious Dining Room
Beautiful Bay Window
Excellent Space for Family Gatherings & Entertaining
Living Spaces
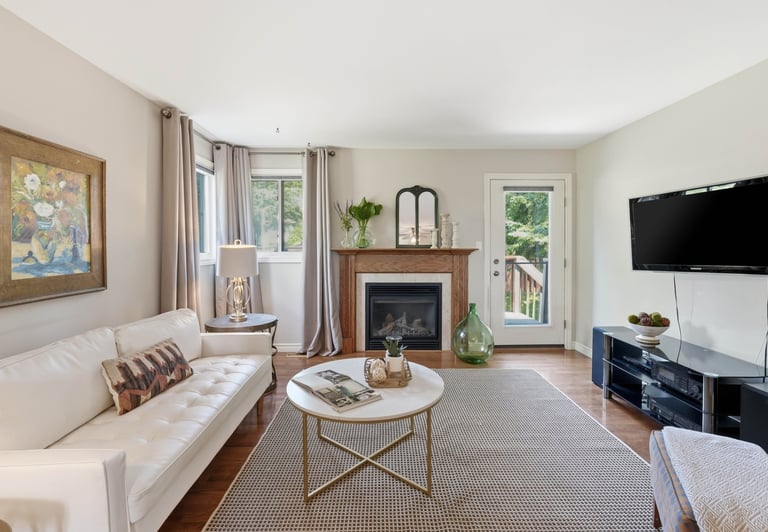
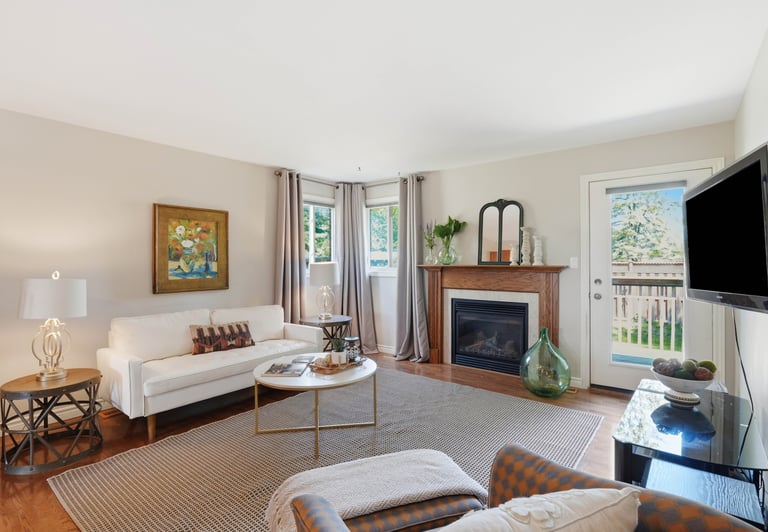
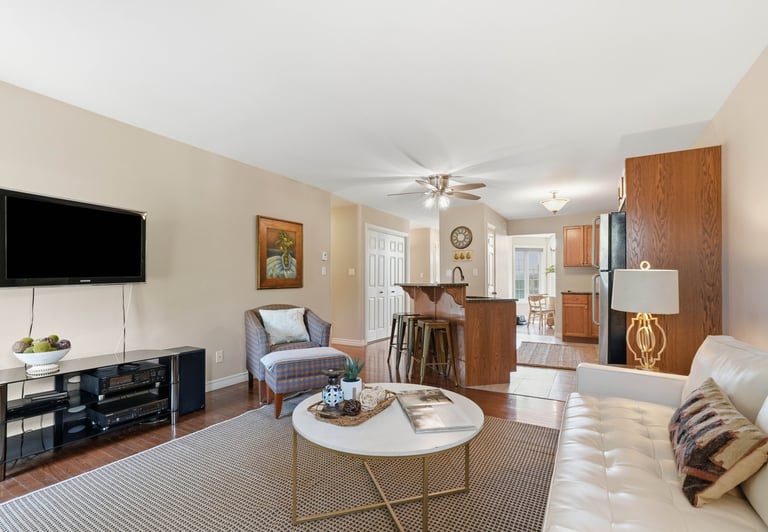
Open-Concept Living Room
Functional Layout with Separate Bedroom Wing
Abundant Natural Light
Finished Lower-Level Recreation Room
Flexible Space for Games, Media, Hobbies or Family Room
What Makes This Home Special
The heart of this home is the stunning dining room. Filled with natural light from the beautiful bay window, it's the kind of space where holiday dinners, family celebrations, and everyday meals become memorable moments. Combined with the open-concept kitchen and living area, this home offers an inviting layout that's equally suited to entertaining guests or enjoying a quiet evening at home.
The finished recreation room adds valuable living space, while the partially finished third bedroom provides future potential for growing families, guests, or a hobby room. Add in the oversized double-car garage, granite countertops, mature backyard tree, and sought-after bungalow design, and you have a home that offers comfort, functionality, and room to grow.
The Best of Belleville Living
From morning walks through nearby parks to quick trips for groceries, restaurants, schools, and shopping, 15 Gavey Street offers the convenience today's buyers are looking for. Located in a quiet east-end neighbourhood just minutes from Highway 401, downtown Belleville, the Quinte Mall district, and numerous recreational amenities, this is a location that combines comfort, convenience, and community.
Explore the home at your own pace
Take a closer look at this welcoming home. Scroll through photos, explore each room, and imagine how you’ll make it your own. From the oversized kitchen to the cozy basement and peaceful backyard, you can tour it all right here before booking your private showing.
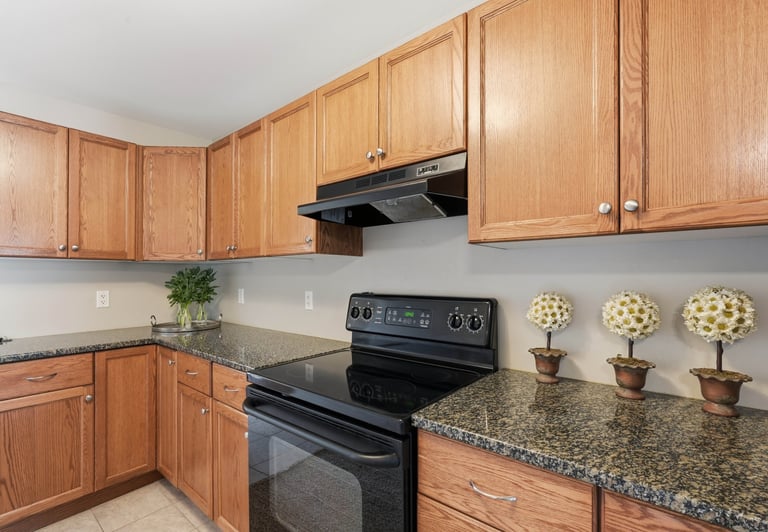
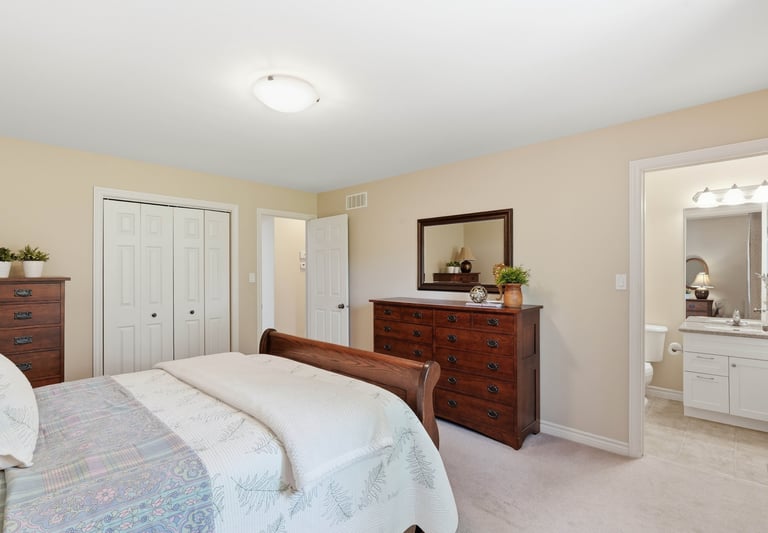
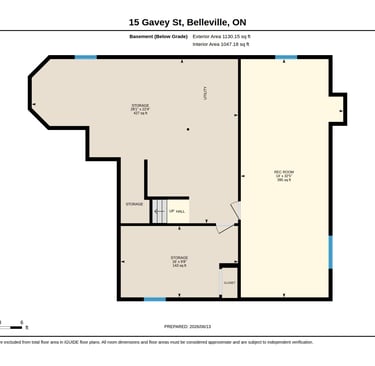
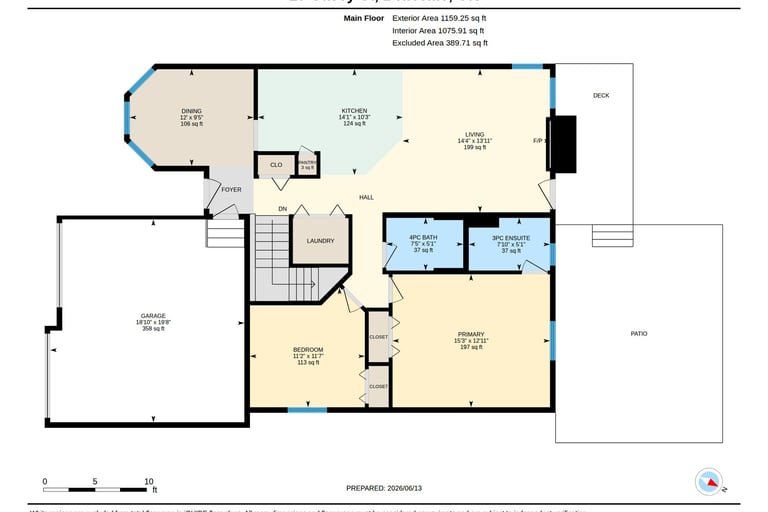
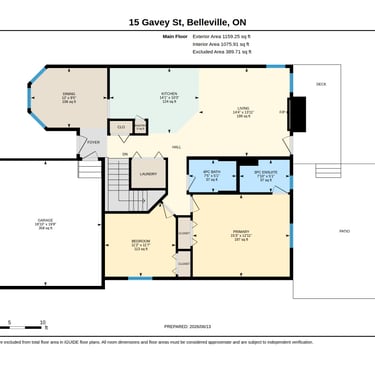
Floor Plans and Dimensions
Pictures only tell part of the story—come experience this home for yourself. Click below to book your private viewing or call me directly at 705-957-4177 to find a time that works best for you.
Ready to See It in Person?
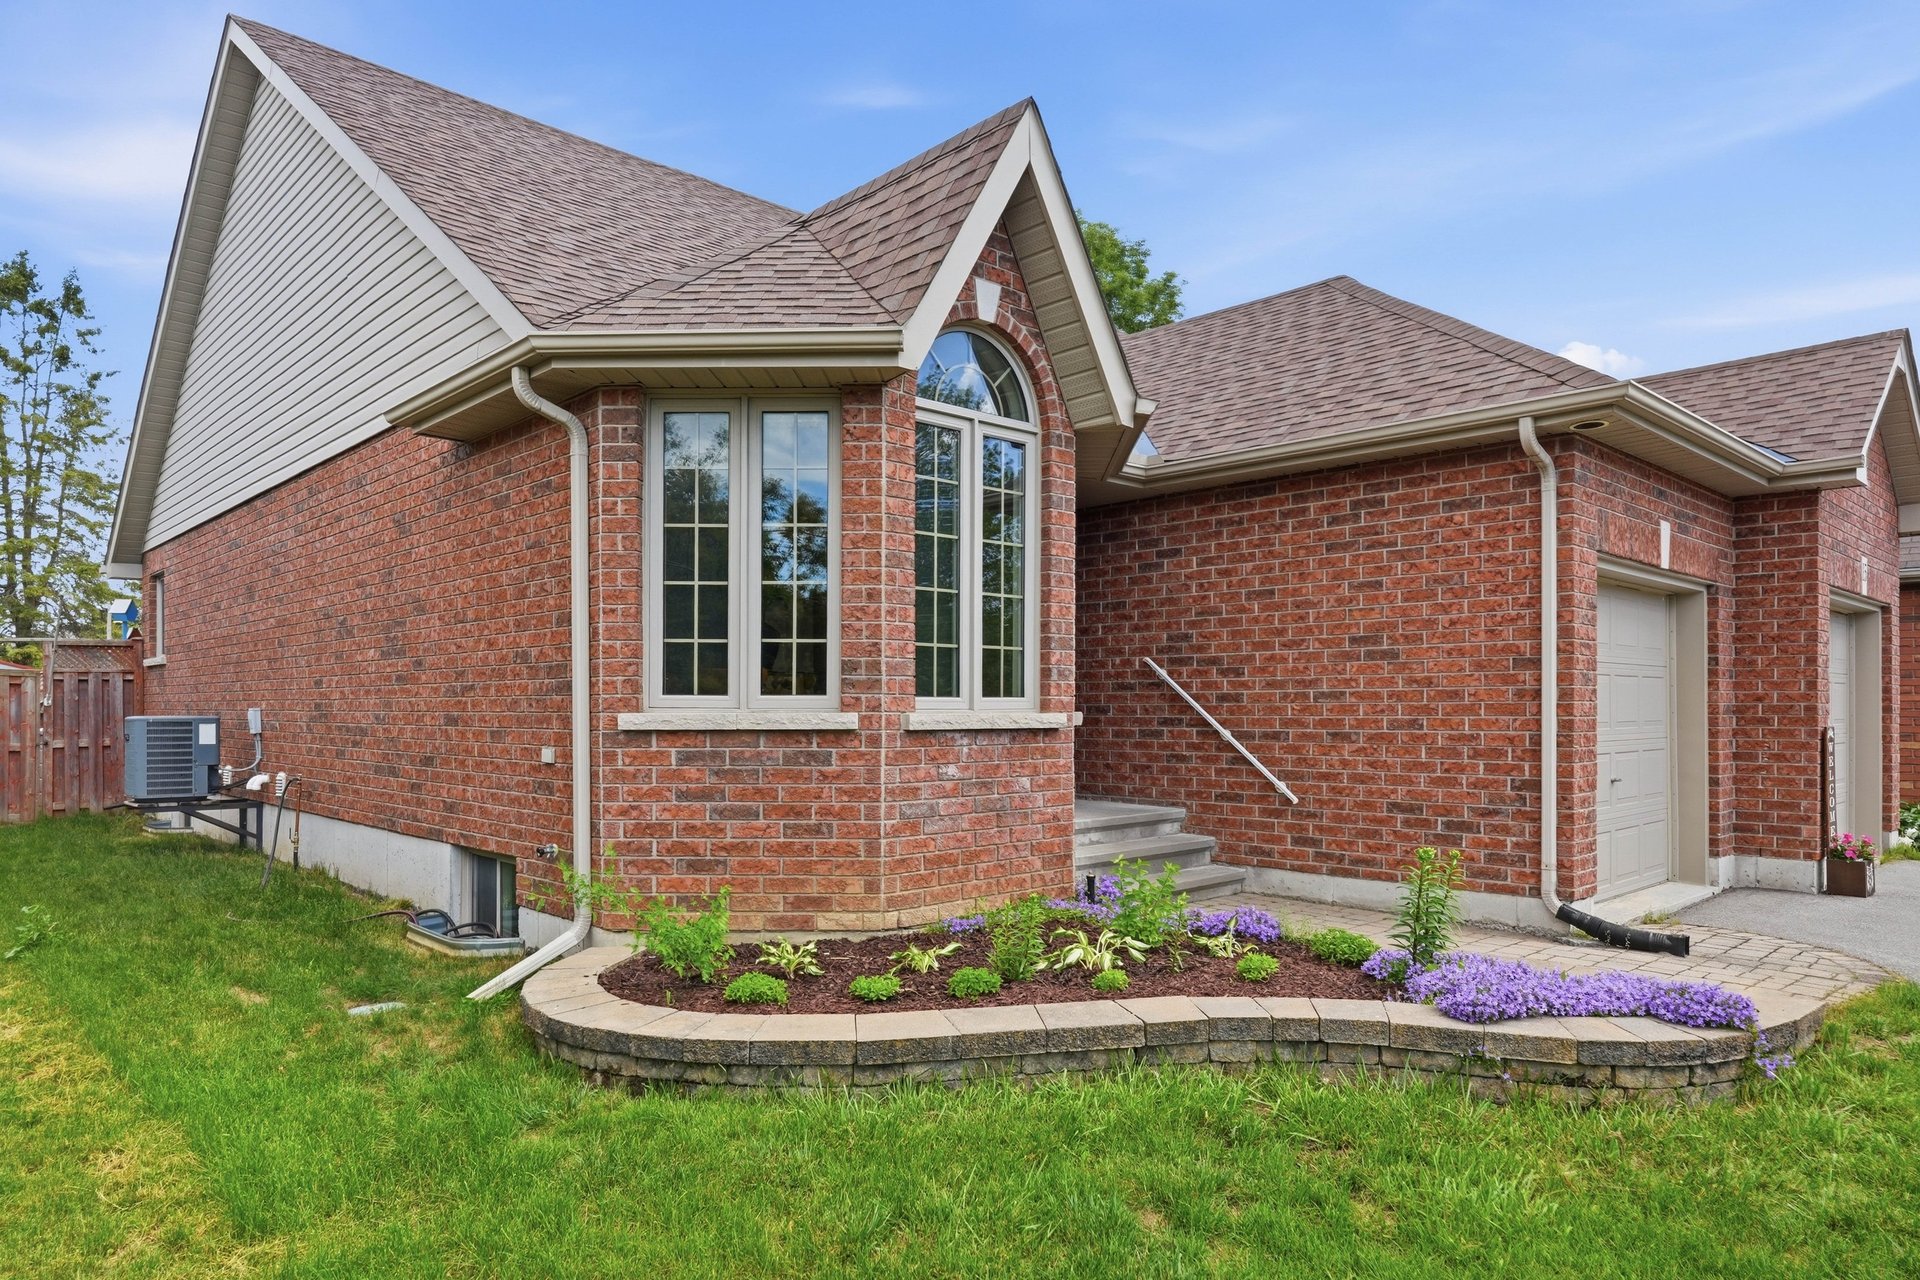
Watch the Transformation
Not every home comes to market like this.
This property is being thoughtfully prepared—not just listed—so that when it becomes available, it stands out in a competitive market.
It’s the combination of long-term care, smart updates, and intentional preparation that creates something buyers feel the moment they walk in.
See How Far This Home Has Come
Behind the Scenes: Preparing This Home for Market
This home wasn't just being listed— it was carefully prepared.
For the past several days, we worked through a thoughtful plan to enhance what’s already here and make sure this home shows at its absolute best when it hits the market.
Fresh paint updates throughout key areas of the home
Landscaping improvements to enhance curb appeal
Garden beds being refreshed and tidied
Exterior touch-ups and general property maintenance
Strategic furniture placement and room styling to showcase each space's function and flow
Decluttering and organizing to create a bright, spacious feel
Deep cleaning from top to bottom
Minor repairs and finishing touches throughout the home
Professional photography and video production being prepared
Custom property website and marketing materials currently being developed
Final staging details to highlight the home's best features
Pre-market marketing campaign launching soon


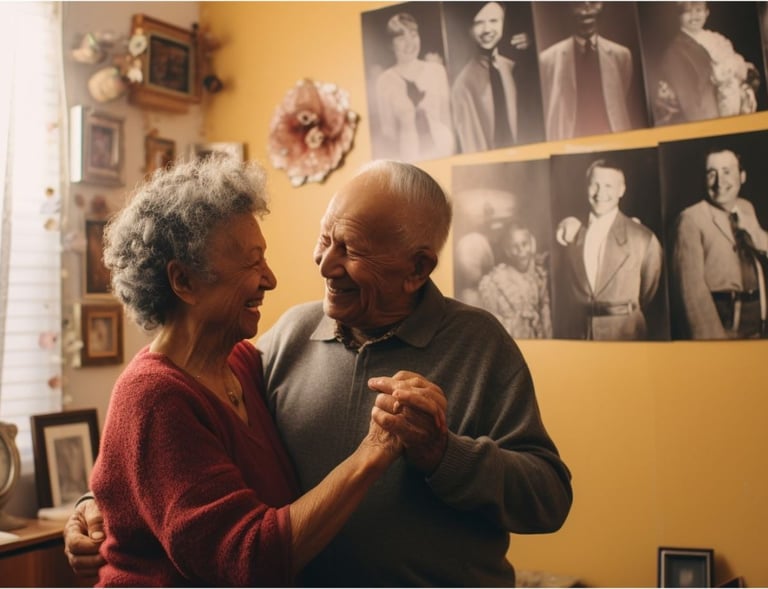
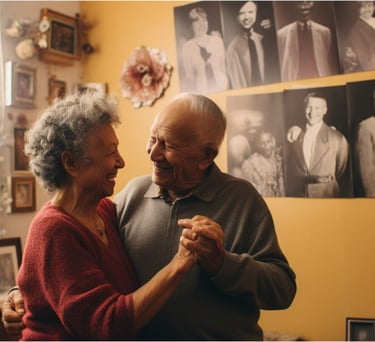
Thinking about Downsizing or Selling an Estate Home?
This property is being prepared using the same proven process we use for our clients:
Decluttering
Staging guidance
Professional photography
Strategic marketing
Targeted buyer outreach
If you're curious what your home might be worth, contact Anette for a complimentary consultation.
Interested in this home?
Leave your information below and be among the first to receive photos, details, and showing opportunities before the public launch.
Address:
100 Bell Blvd. Unit 200
Belleville, Ontario K8P 4Y7
Cell: 705.957.4177
Home | Contact | About | Services | Probate & Estate | Wills & POA | Home & Estate Education | Blog | FAQ
Anette Targowski, REALTOR® | Senior Real Estate Specialist® (SRES®)
Not just a REALTOR® — your full downsizing team.




stress-free DOWNSIZING starts here, with me and my team!